
Concrete Bollard Case Studies — Commercial Installations Across Utah
Real project examples from the Wasatch Front. Specific scopes, timelines, and outcomes — the way facility directors and property managers want to see them.
Retail Strip Mall — Storefront Protection, Sandy, UT (12 Bollards)
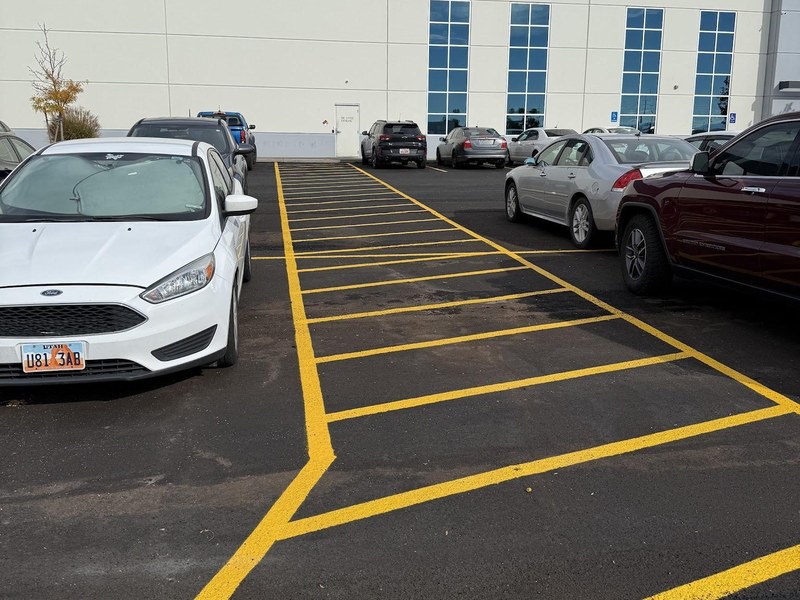
Project scope: A 6-tenant retail strip mall on 700 South in Sandy had experienced a vehicle strike into a hair salon two years prior, resulting in $40,000 in structural damage and 6 weeks of business closure. The property management company required bollard protection across all storefronts. Scope: 12 bollards total—6-inch Schedule 40 embedded, safety yellow powder-coat, installed in front of 4 tenant storefronts and the grocery anchor. Site conditions: 4.5-inch unreinforced slab, no utility conflicts. Installation: 2 crew members, 1 day. Timeline: 811 locate submitted 4 days prior, installation on a Thursday evening starting at 6 p.m. to avoid disrupting tenants. Core drilling completed by 10 p.m.; concrete fill and caps by midnight. 24-hour cure; bollards in service Friday evening. Outcome: property manager documented installation in property records; insurance carrier confirmed coverage improvement. Post-install: zero vehicle strikes in 2 years of follow-up.
Gas Station — Canopy and Island Protection, Provo, UT (8 Bollards)
Project scope: A high-volume gas station on University Avenue needed canopy column protection and fuel island protection. The 4 canopy columns had no protection; 2 of them had visible steel damage from prior vehicle contact. Scope: 8 bollards—4 at canopy columns (6-inch Schedule 40, safety yellow), 4 at fuel island end caps (6-inch Schedule 40, safety yellow). One bollard per canopy column, set 24 inches clear of the column centerline to allow fuel tanker access. Fuel island end caps: bollards set flush with the island curb corner to prevent off-angle vehicle approach. Site conditions: 5-inch reinforced slab with 3/8-inch rebar grid on 12-inch centers. Rebar relocation required repositioning 2 bollards by 4 inches. Installation: 2 crew members, 1 day. Completion on a Monday morning starting at 4 a.m.; station open for normal 6 a.m. business. Outcome: canopy company confirmed reduced strike risk documentation for insurance claim purposes.
Municipal Public Works Facility — Perimeter Protection, West Jordan, UT (24 Bollards)
Project scope: A West Jordan public works yard required perimeter bollards along two drive-through access lanes to prevent unauthorized vehicle approach to fuel storage and chemical storage areas. Scope: 24 bollards—8-inch Schedule 40, OSHA orange powder-coat, installed in a double-row configuration at lane entries. K4 impact rating specified by city risk manager (ASTM F3016, 10,000 lb at 30 mph). Removable bollards at primary access lane entry with municipal key override sleeve. Site conditions: 6-inch reinforced slab, 811 locate identified one buried electrical conduit requiring 6-inch lateral relocation on 3 bollards. Installation: phased over 2 days, 3 crew members. All bollards installed and concrete cured before weekend facility operations. Permits: building permit obtained through West Jordan Building Department; inspection completed same week. Outcome: city risk manager accepted installation as compliant with facility security plan. Annual inspection contract with us for ongoing maintenance.
Office Park Loading Dock — Forklift and Delivery Truck Protection, Lehi, UT
Project scope: A 3-building office park in Lehi added warehouse storage functions for an anchor tenant, creating forklift traffic around building columns and electrical rooms that were previously in low-traffic areas. Scope: 14 bollards—6-inch Schedule 40 at building corners and electrical rooms (safety yellow), 8-inch Schedule 40 at dock entry columns (OSHA orange). Layout designed to OSHA 29 CFR 1910.176 guidance for material handling equipment clearances: minimum 3-foot clearance on each side of forklift travel paths. Site conditions: 6-inch slab with post-tension cables in one bay. Post-tension bay received surface-mount bollards after structural engineer confirmed cable locations. Installation: 3 crew members, 2 days. Post-tension surface-mount bollards installed Day 1; embedded bollards in remaining bays installed Day 2. Outcome: OSHA pre-compliance inspection conducted 30 days after installation confirmed satisfactory protection of utilities and pedestrian walkways.
Recent Concrete Bollards Projects

Common Questions
- How long does a typical commercial bollard project take from first contact to completion?
- Standard timeline: Day 1 — contact and schedule site walk. Day 3 to 5 — site walk, layout confirmation, quote provided. Day 5 to 7 — quote acceptance, 811 locate submitted. Day 9 to 12 — installation (72-hour locate turnaround plus scheduling). Total: 10 to 15 days from first contact to bollards in service for straightforward projects. Municipal projects requiring permits add 2 to 6 weeks for permit processing.
- Can we see photos of installations similar to our property type?
- Yes. We maintain a project photo library organized by property type (retail, industrial, institutional, gas station, hospitality). We can provide relevant examples during the site walk or proposal stage.
Ready to Get Started?
Get a free, itemized estimate for your commercial concrete bollards project. We typically schedule site visits within 48 hours and deliver written quotes the next business day.
Get In Touch
Ready for a quote or have a question? We’re Utah-based, Utah-run, and we’ll come out to your property for a free on-site estimate.
Get A Free Quote